
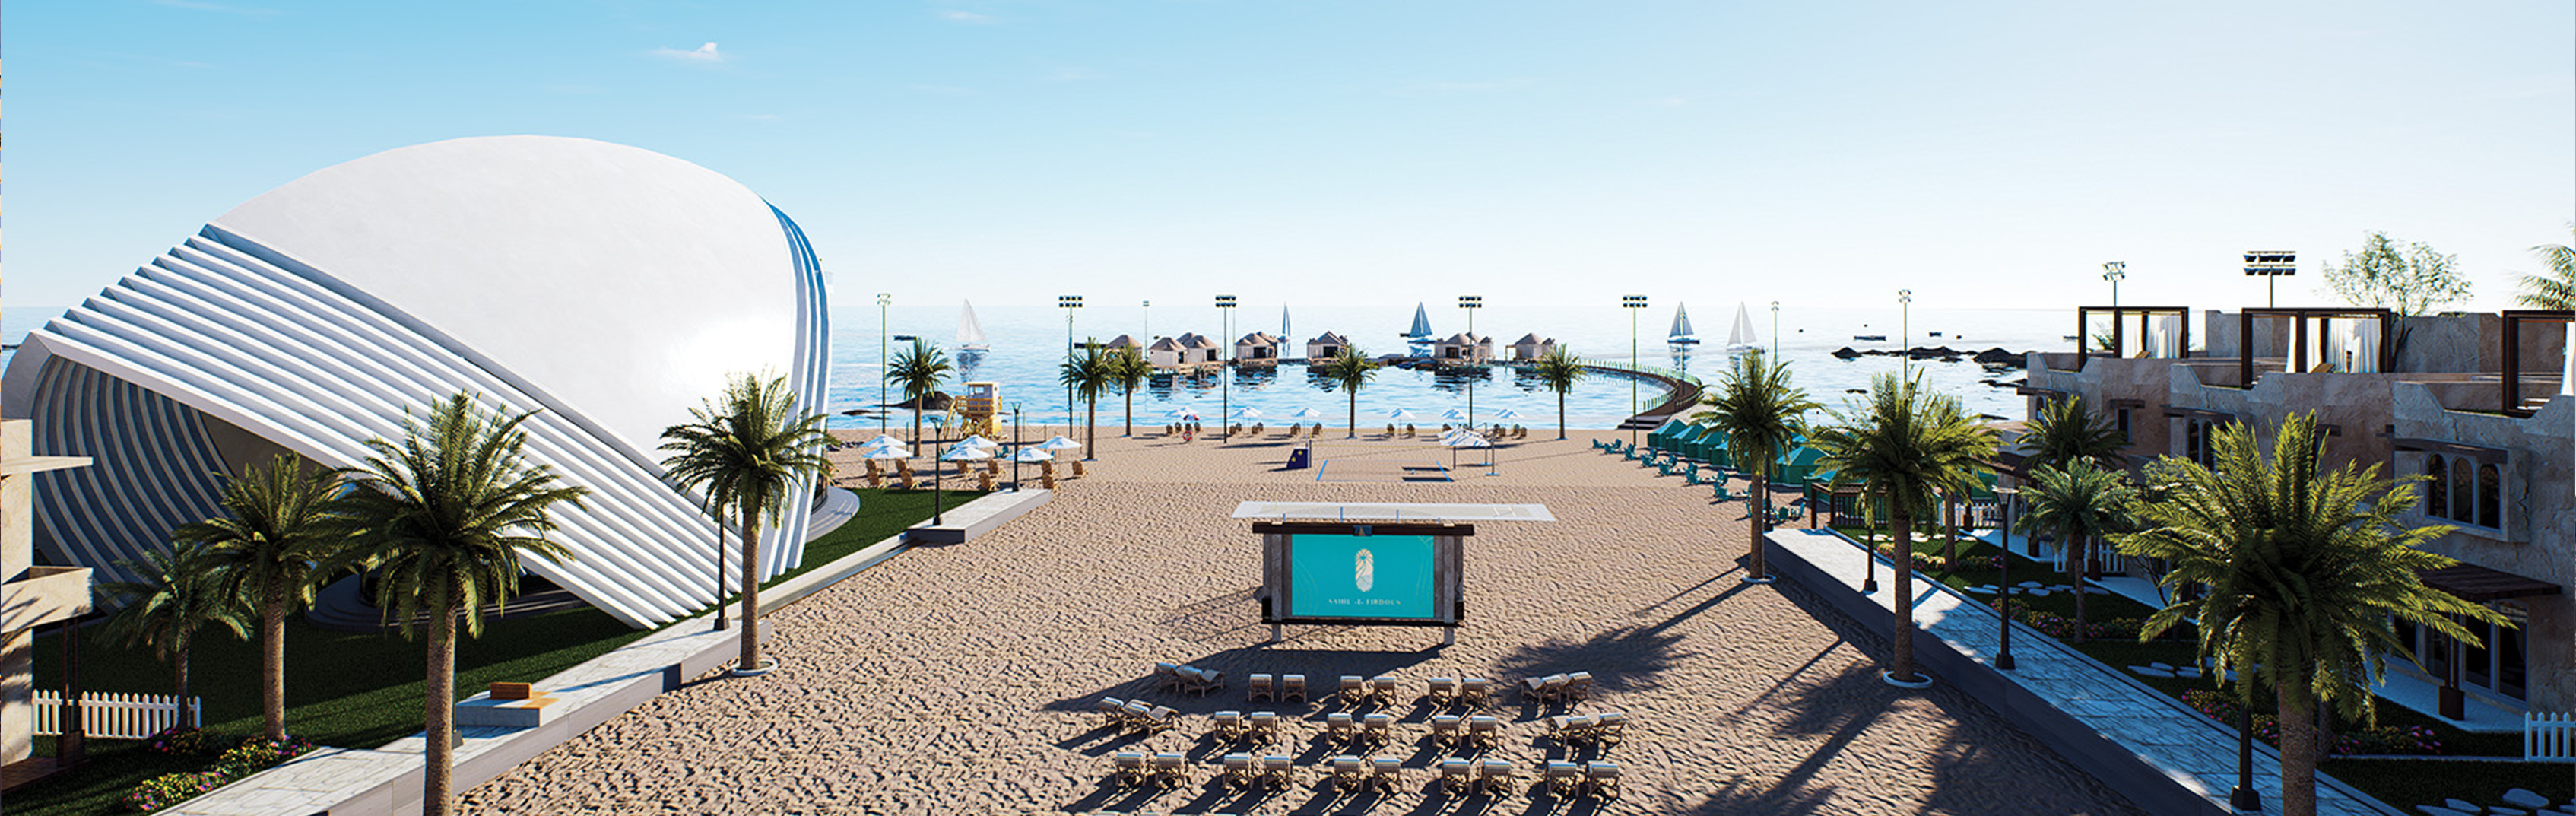
Building Dreams, Brick by Brick,
Take a closer look at the journey behind Sahil-e-Firdous. From the initial groundwork to the ongoing development, every stage reflects our commitment to quality, precision, and thoughtful planning.
Our construction progress showcases the transformation of the project as it takes shape — bringing modern living, premium amenities, and a well-planned community closer to reality.
VIEW CONSTRUCTION PROGRESSConstruction Site
Date: 26 Aug 2026
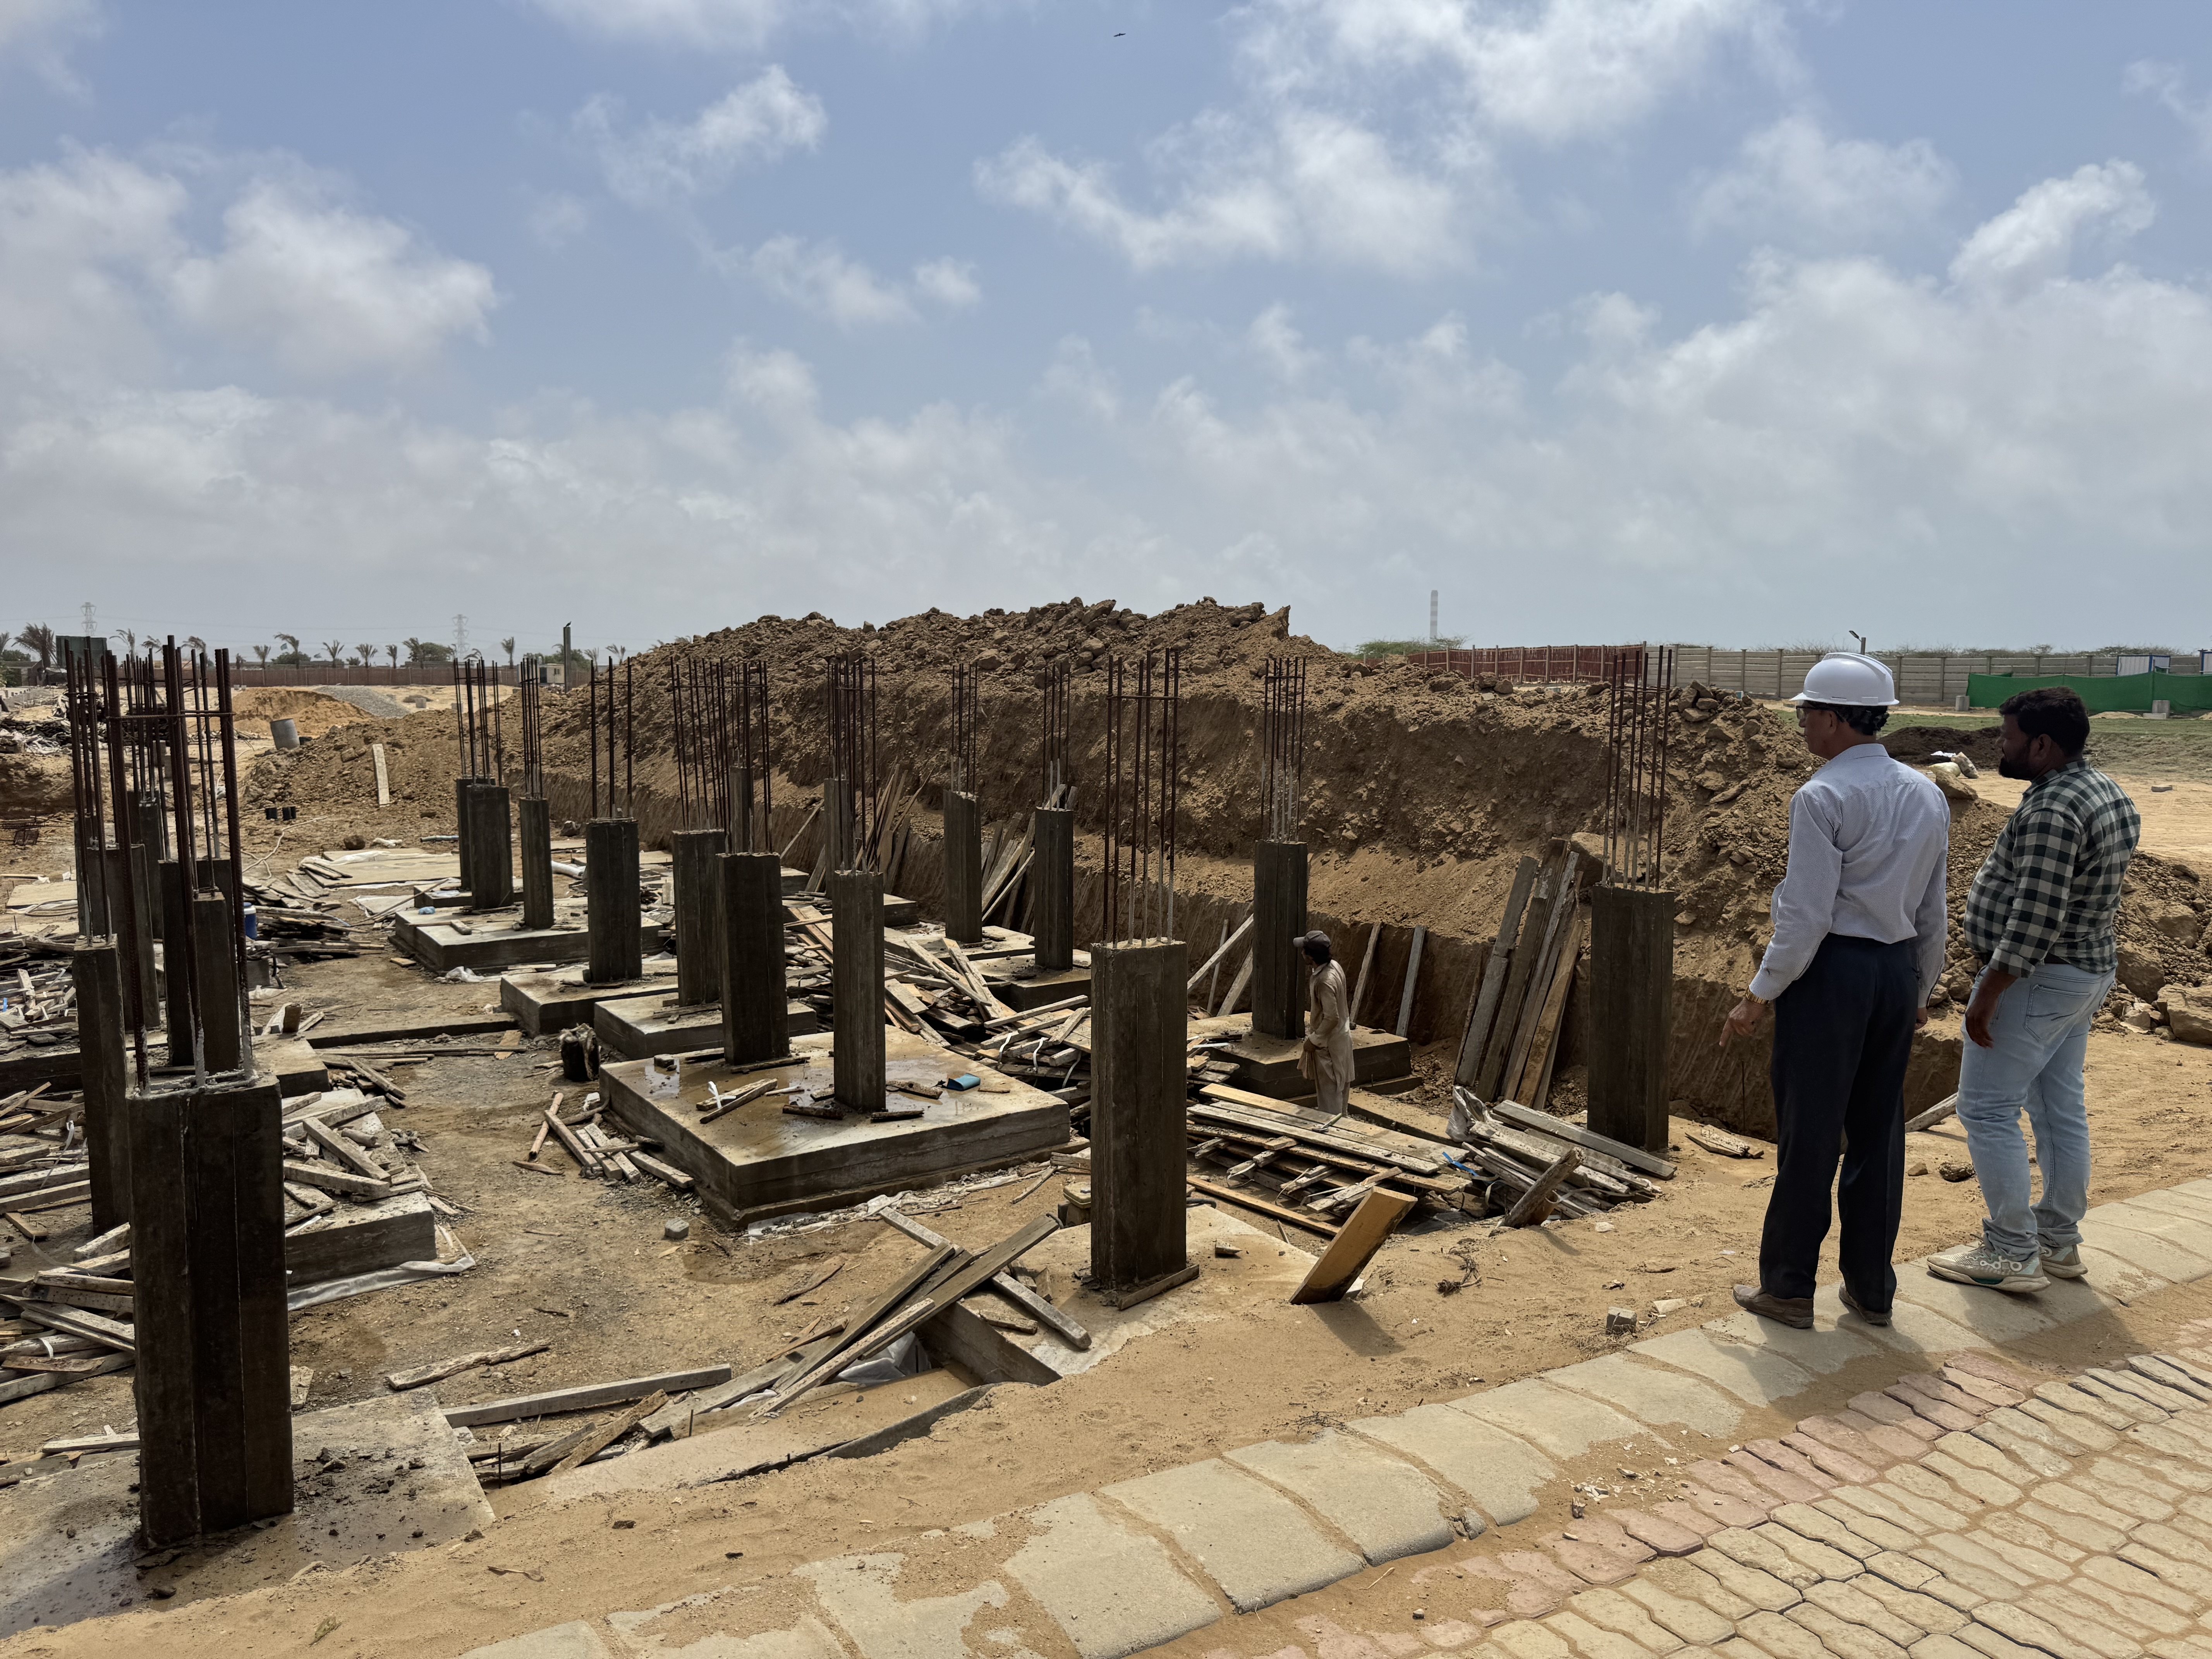
Site Inspection of Structure Works
Routine onsite inspection conducted to assess the quality, safety, and progress of the ongoing structural concrete works. The current phase focuses on foundation footings, plinth columns, and reinforcement alignment before advancing to subsequent structural stages.
View Project ›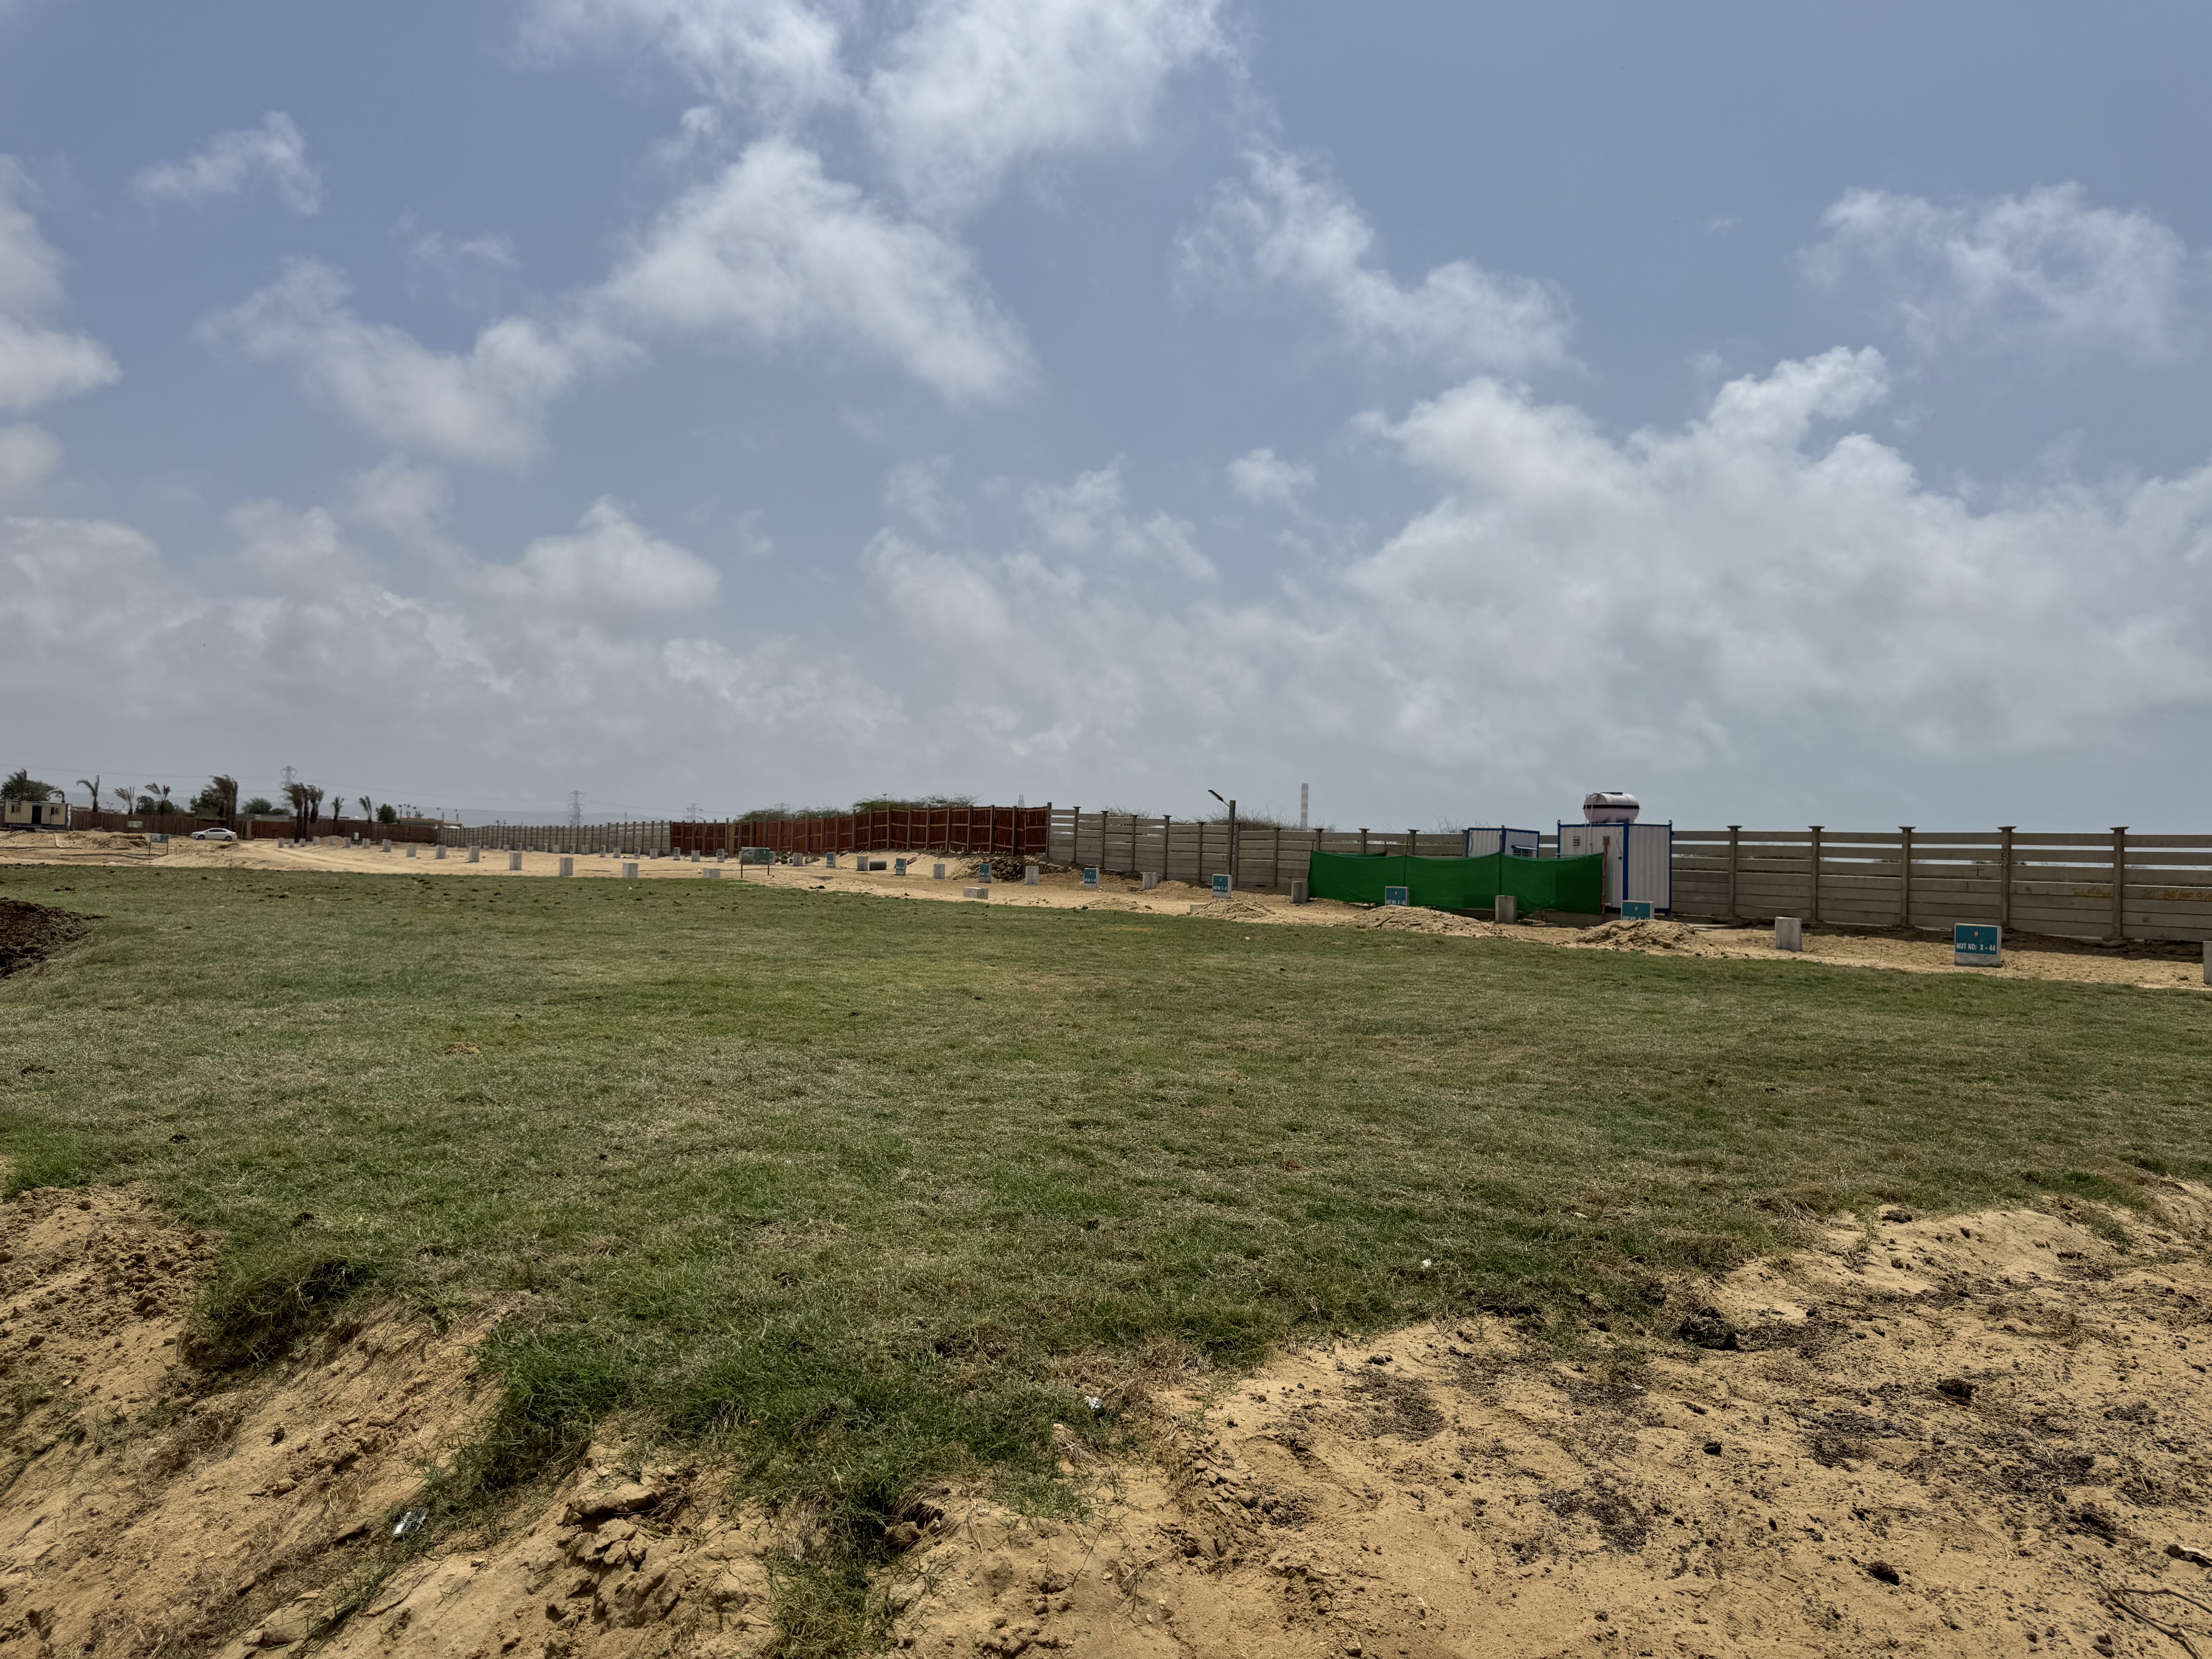
Date: 26 Aug 2026
Beach Lawn Development & Inspection
The Beach Lawn project phase highlights the successful leveling, clearing, and turfing of the designated open-space recreation area near the coastal perimeter. This zone is designed to provide an aesthetic green buffer and a functional outdoor space within the development.
View Project ›
Date: 26 Aug 2026
Driveway & Walkway Infrastructure
The Driveway and paved walkway phase focuses on establishing clean access routes and perimeter circulation across the site. This infrastructure ensures smooth vehicular and pedestrian movement while defining the boundary layout.
View Project ›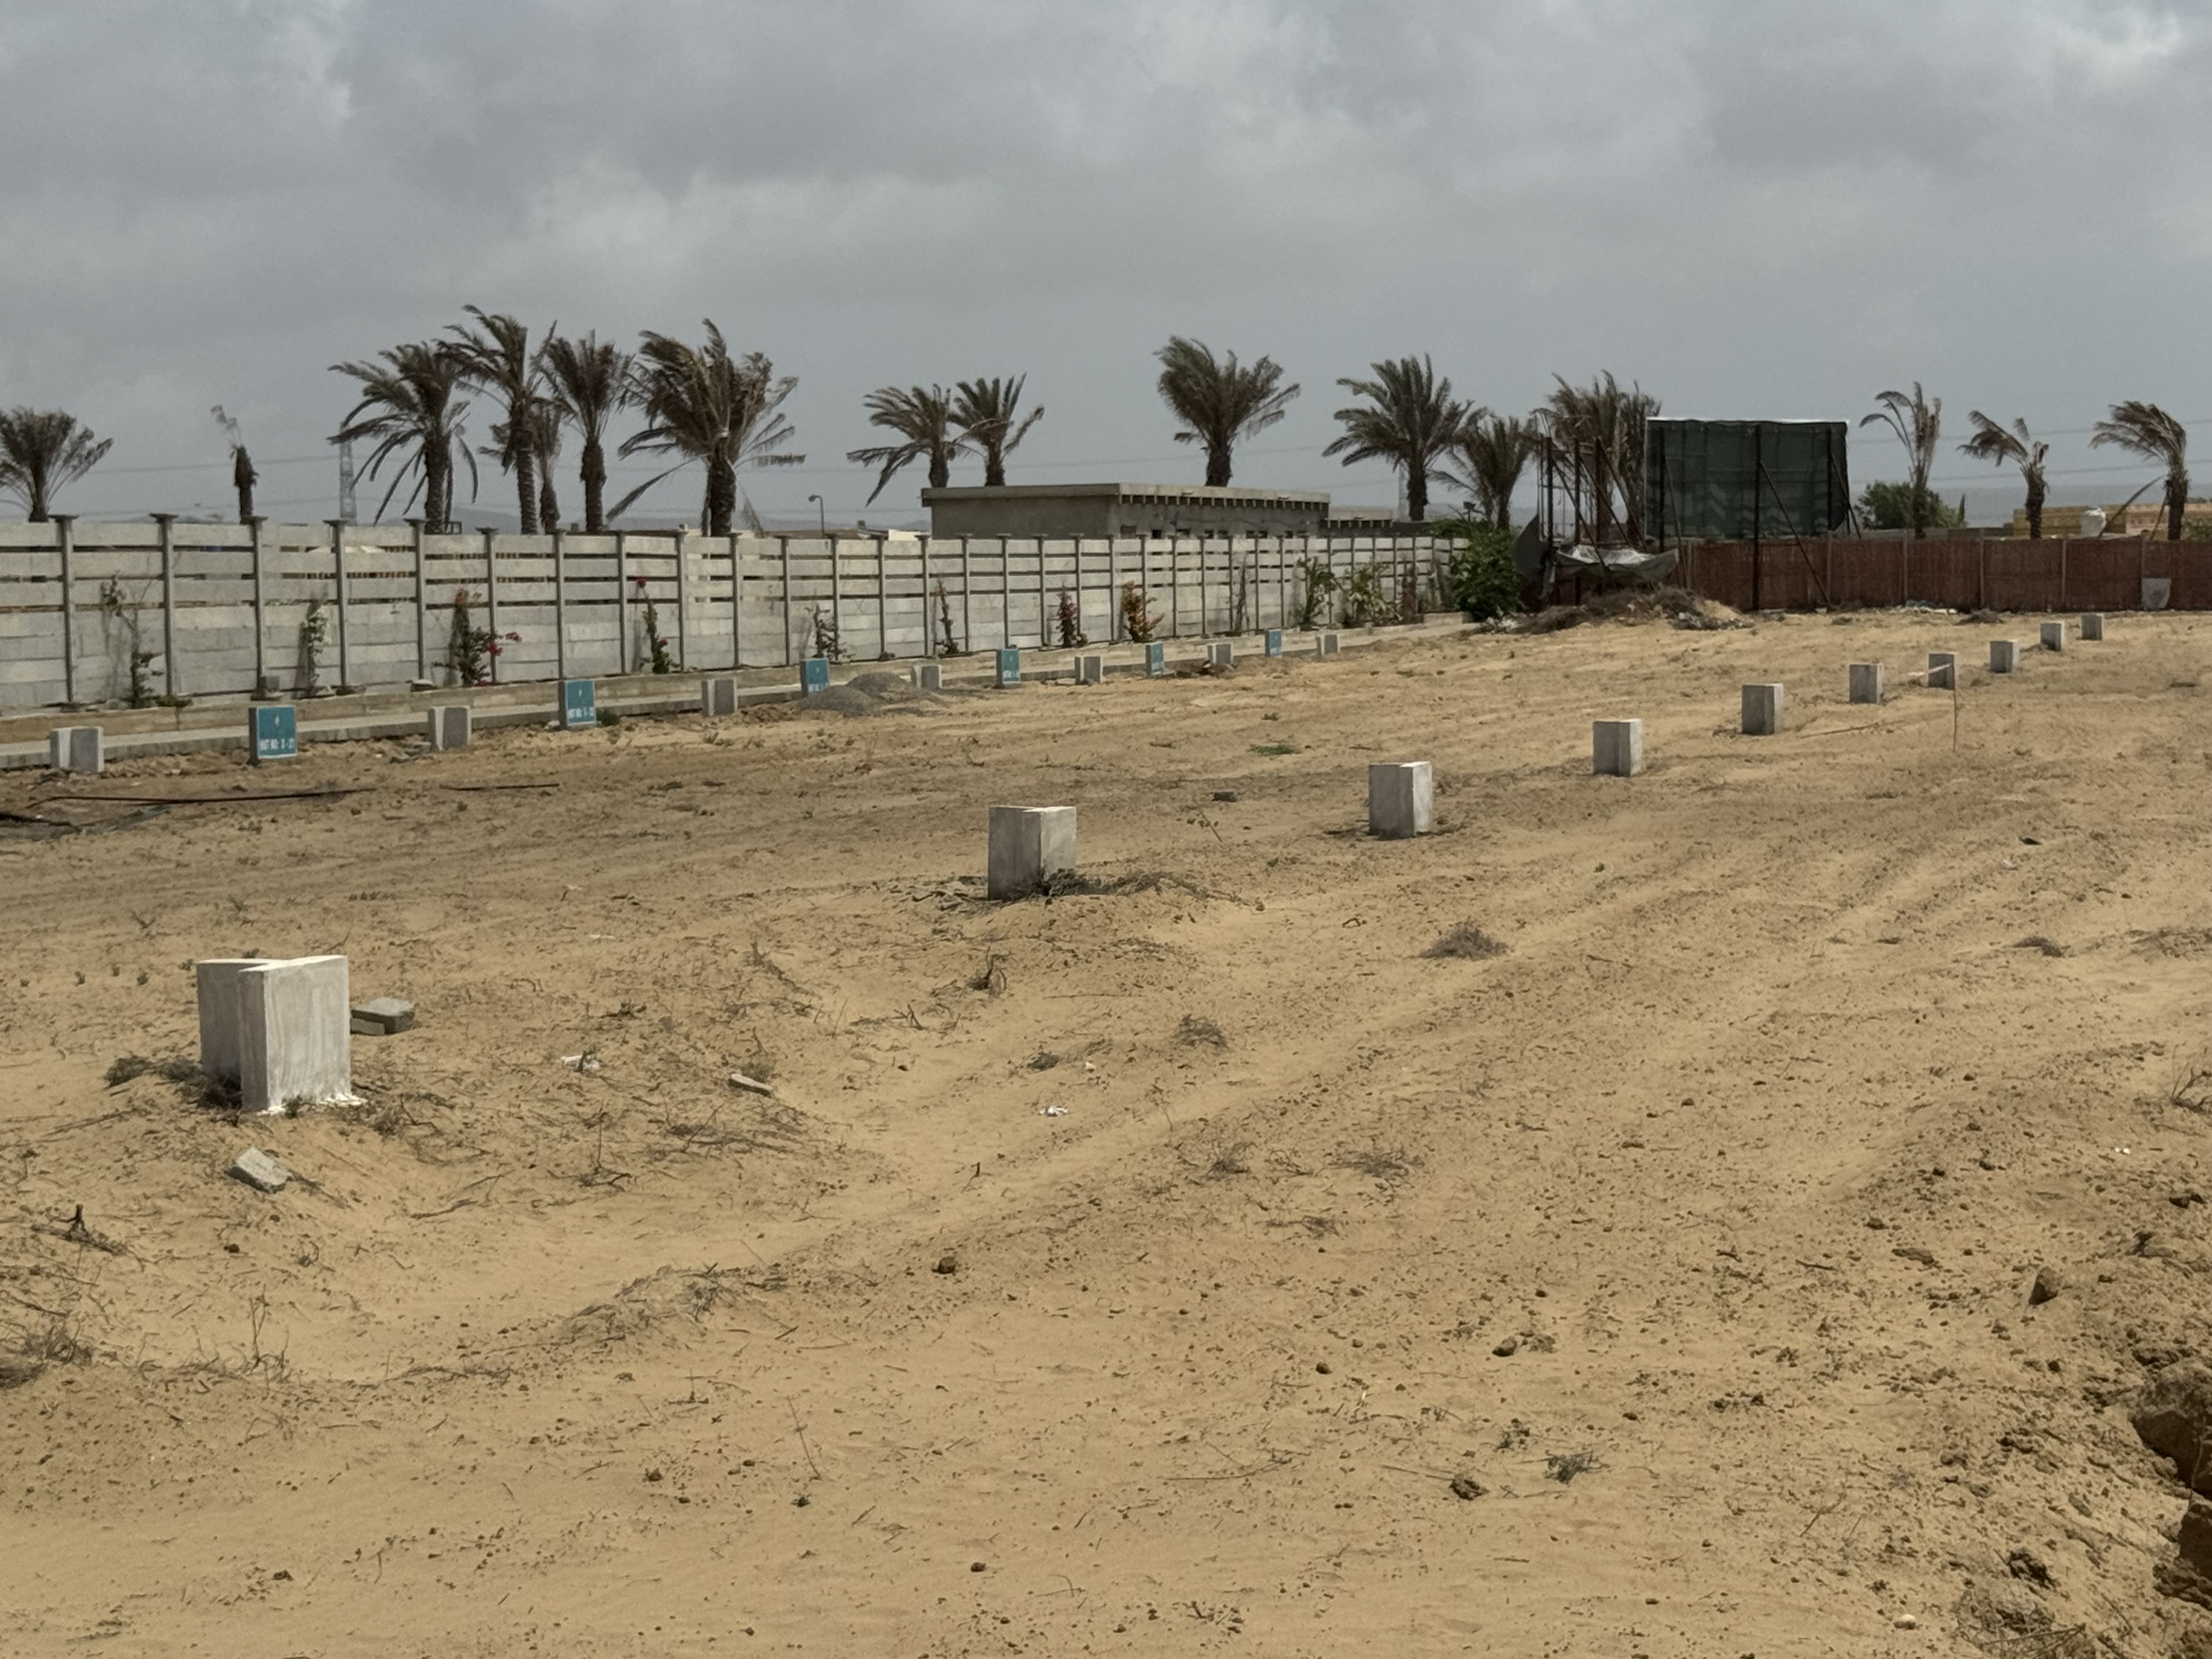
Date: 26 Aug 2026
Plotting of One Unit Huts
The Plotting of One Unit Huts phase focuses on ground layout marking, boundary demarcation, and initial foundation preparations for individual hut units. This layout defines the spatial distribution of the units along the coastal property line.
View Project ›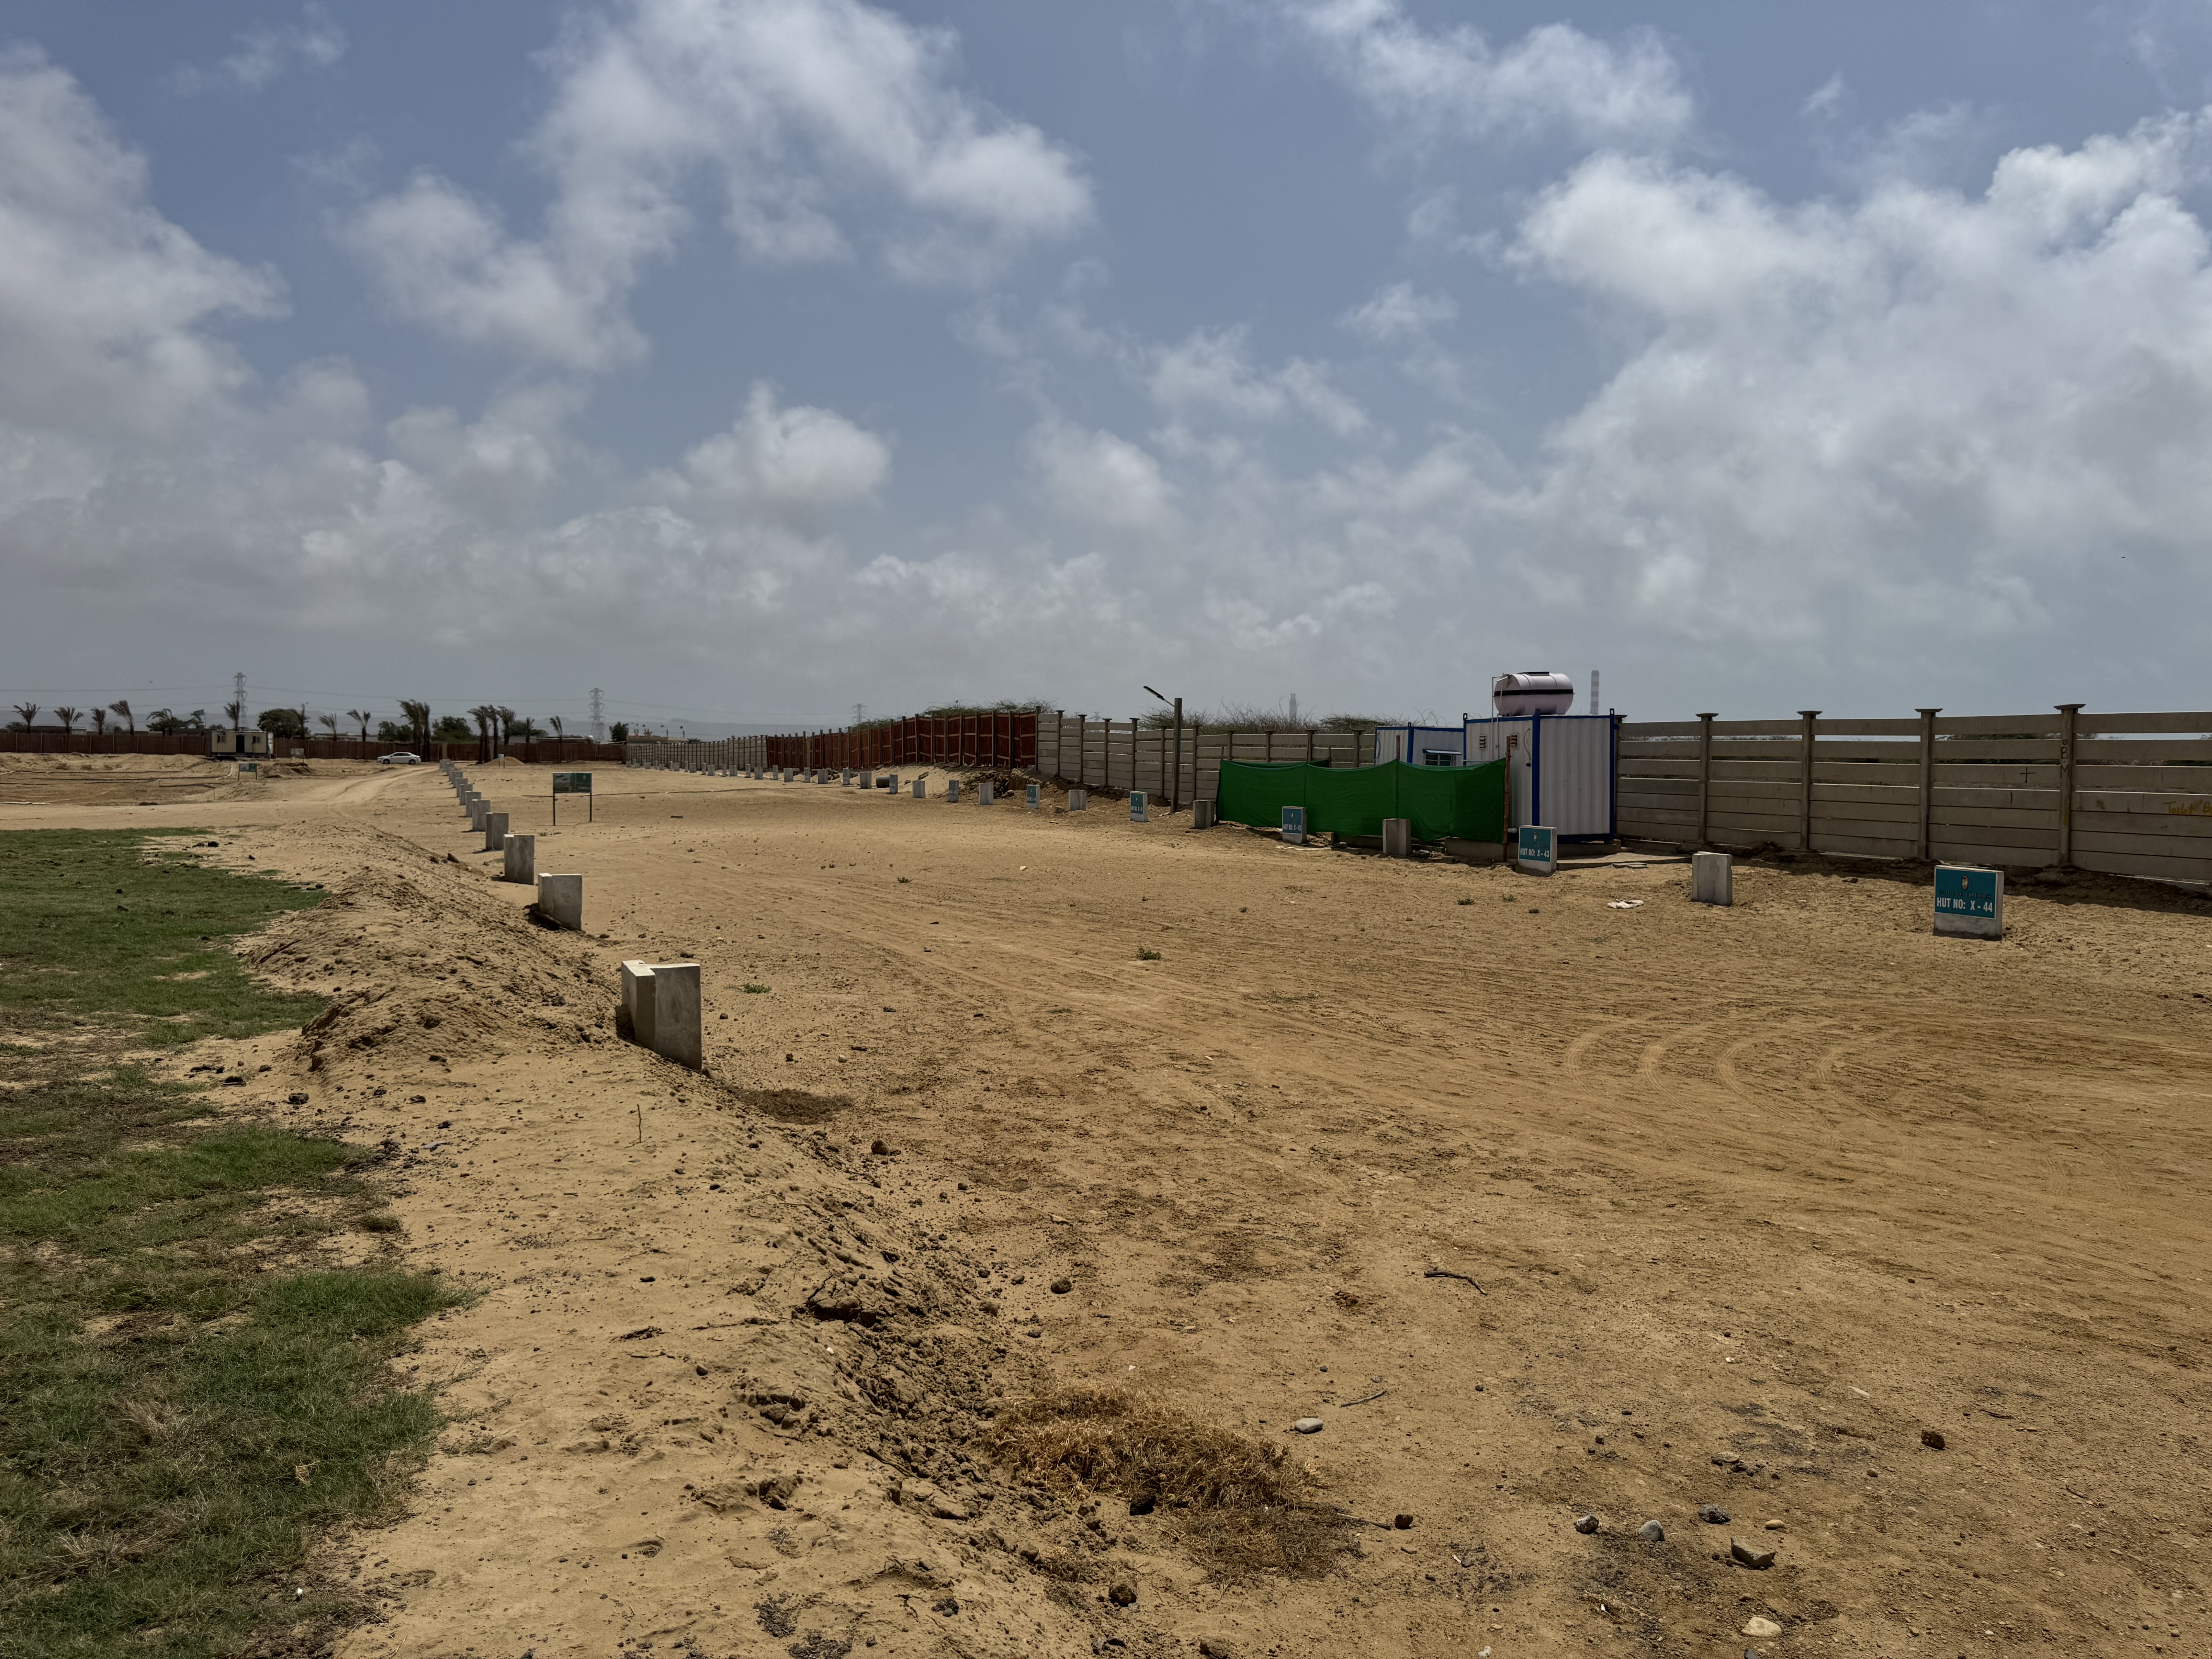
Date: 26 Aug 2026
Plotting of Semi Huts
The Plotting of Semi Huts phase encompasses the land zoning, plot marking, and boundary layout preparation for the semi-detached or smaller layout hut units. This section is strategically laid out adjacent to the beach lawn and utility zones to optimize space utilization.
View Project ›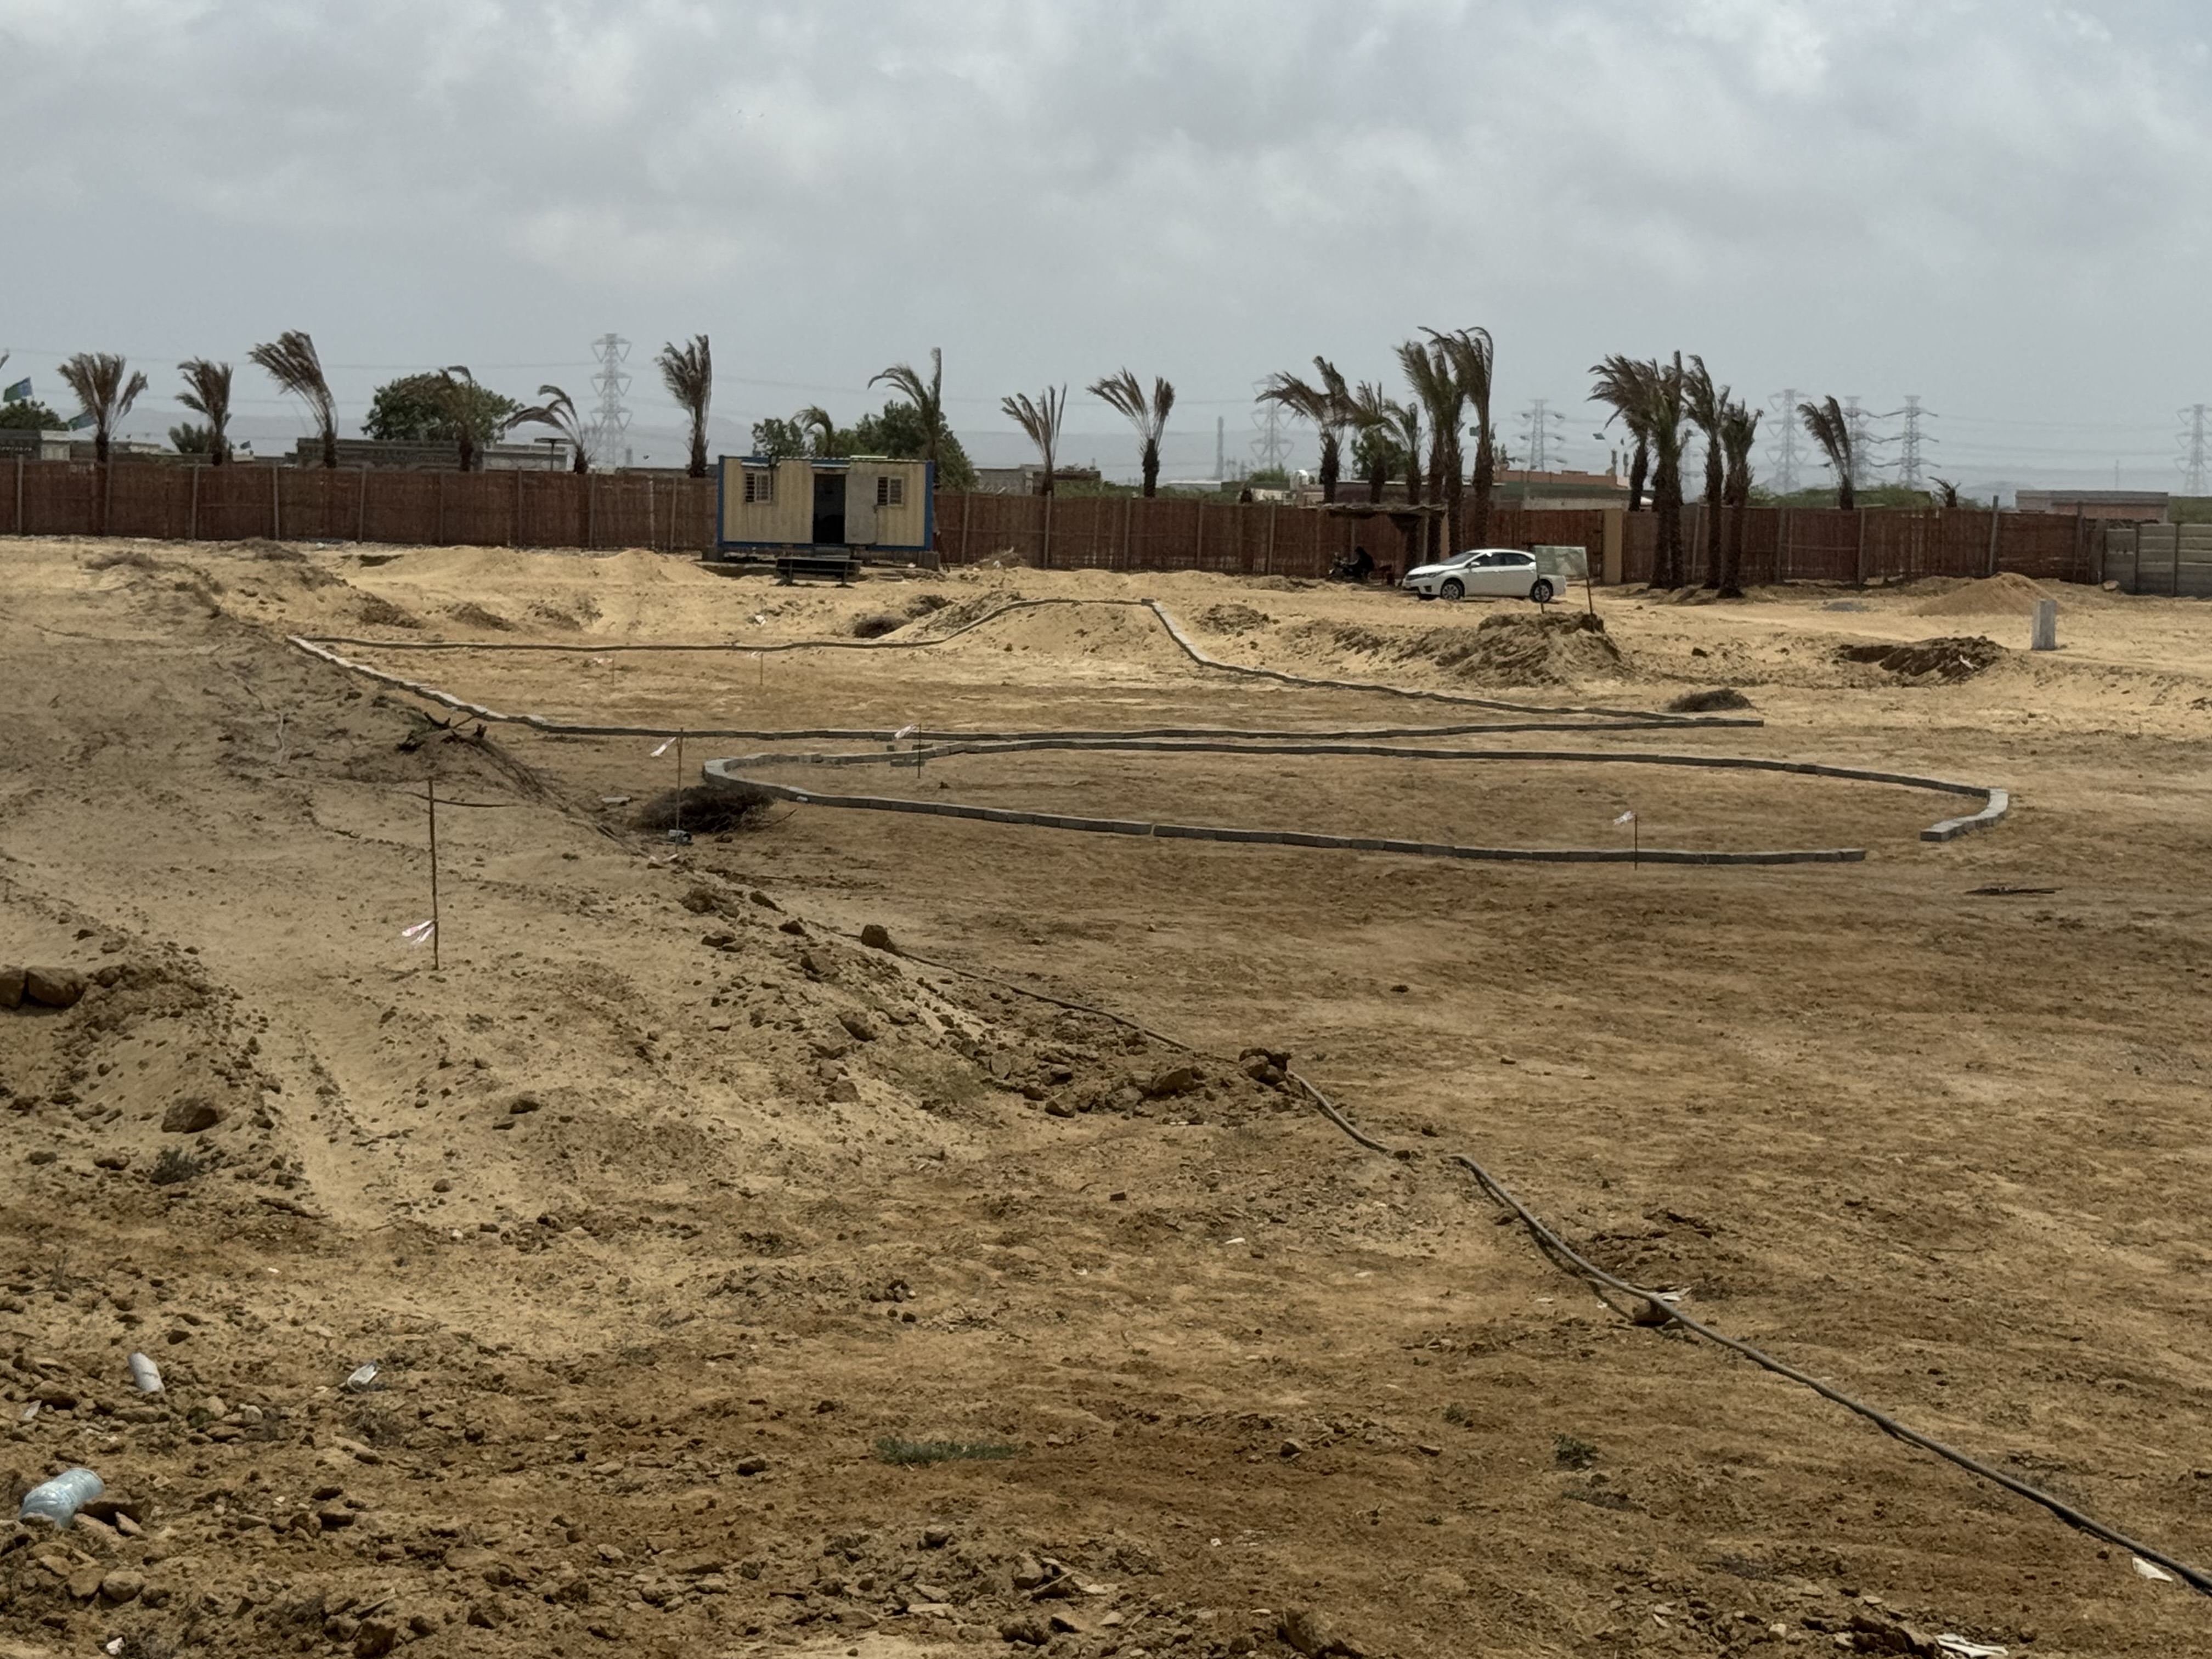
Date: 26 Aug 2026
Layout of Swimming Pool
The Layout of Swimming Pool phase focuses on the precise spatial demarcation and geometric layout of the main swimming pool area. This central recreational amenity is strategically positioned within the open plot to maximize accessibility and visual appeal.
View Project ›
We’re available and here to serve you
© 2025 Resort Project Management. All rights reserved.
Sahil e Firdous is a project managed by Resort Project Management.
